Bromley Roofing advice
How a Professional Slate Roof Installation Is Planned
How a Professional Slate Roof Installation Is Planned. See how a safe professional specification, quotation and installation should be planned.
A pitched roof is a system of covering, fixings, battens, underlay, flashings, ventilation and drainage. Replacing isolated slates or tiles can be sensible when those adjoining components remain serviceable. This guide explains the practical checks a Bromley property owner should make before requesting or approving work.
Quick answer
A pitched roof is a system of covering, fixings, battens, underlay, flashings, ventilation and drainage. Replacing isolated slates or tiles can be sensible when those adjoining components remain serviceable.
slate in this decision
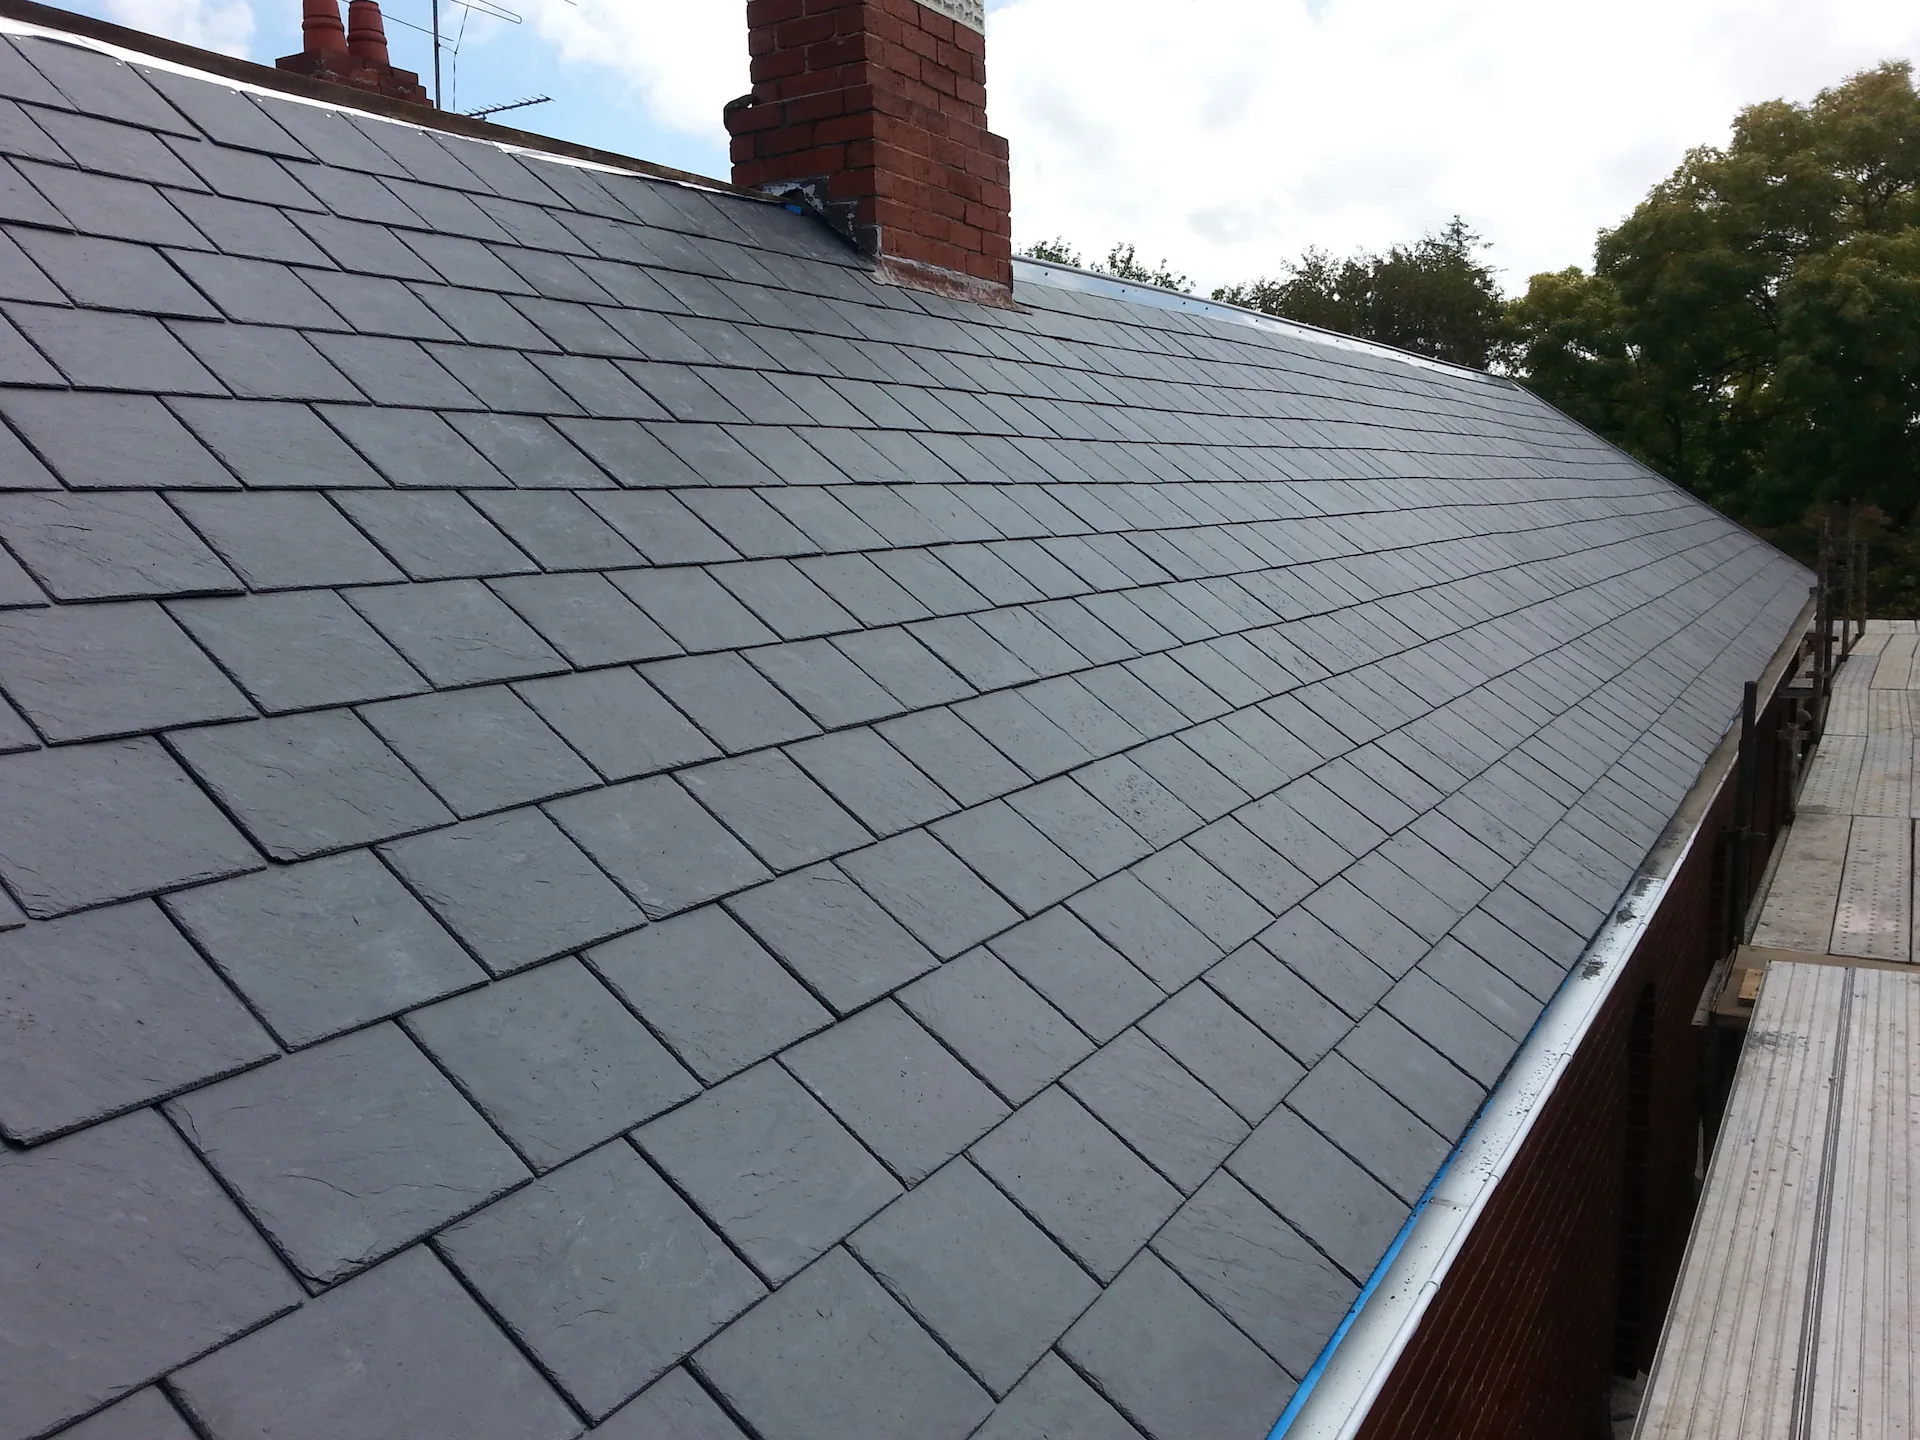
Natural and fibre-cement slates differ in appearance, weight, sourcing and detailing. Fixing specification, batten gauge, exposure and the ability to match an existing roof should guide the choice.
How professional installation is planned
This is an overview for commissioning work, not instructions for climbing onto or constructing a roof. A competent contractor should plan access, temporary weather protection, stripping, substrate repairs, the complete new build-up and inspection of critical details.
- Confirm the existing structure and measured roof geometry
- Select a system compatible with pitch, deck, exposure and intended use
- Specify insulation, vapour control and ventilation as one build-up
- Detail eaves, verges, ridges, abutments, outlets and penetrations
- Plan scaffolding, edge protection, deliveries and waste
- Record concealed defects and agree variations before covering them
- Provide completion photographs, care information and written guarantee terms
What should be written into the quotation?
The covering name is not enough. The quotation should identify preparation, substrate, fixings or adhesives, insulation, ventilation, flashings, trims, drainage, access, disposal and responsibility for internal making good.
Treat installation as a sequence of hold points
A sensible programme pauses after strip-off and deck inspection, again after critical junctions are formed, and before completion. Photographs at those stages make hidden preparation and agreed details easier to verify.
- Pre-start specification agreed
- Substrate exposed and condition recorded
- Variations approved before covering
- Junctions photographed during construction
- Drainage and finish checked at handover
What should be inspected?
- Slipped, cracked, delaminating or missing coverings
- Fixing fatigue and repeated movement across the slope
- Ridges, hips, valleys, verges and abutments
- Underlay, battens and visible timber condition
- Ventilation and insulation at eaves and high level
- Matching materials and any conservation constraints
Plan for conditions found in Bromley and nearby areas
Relevant exposure includes driving rain, wind around roof edges, leaf and urban debris in outlets, and temperature movement at metal or membrane details. Inspection and maintenance should respond to the actual property rather than generic weather claims.
- Windward details checked after storms
- Outlets monitored through wet periods
- Debris traps included in maintenance
- Movement allowed for at rigid junctions
Plan access before the repair
A short task is still roof work. Safe access, edge protection and the condition of the surface should be decided before anyone climbs. Ladders are not a substitute for a planned working position, and gutters must not be used as supports. The HSE roof-work guidance explains the main requirements and hazards.
Questions to ask in the quotation
- Is failure localised or widespread?
- Can replacement materials be matched?
- What underlay, batten and ventilation work is included?
- How will valleys, chimneys and abutments be treated?
Related local service
For property-specific advice, see Slate and tile roof repairs. The service page explains inspection, access and quotation arrangements.
Frequently asked questions
Does every roofing job require scaffolding?
No single access method fits every property. Height, duration, roof geometry, public areas and the task determine what safe access and edge protection are required.
Will a roofing quote replace a building survey?
No. A roofing quotation addresses a proposed work scope. Structural advice, valuation, asbestos surveying and a full building survey are separate professional services.
Can a roofer diagnose this from photographs?
Photographs can help initial triage, but they rarely show concealed layers, the complete water path or substrate condition. A site inspection is normally needed before a firm permanent-repair scope.
Discuss your roof with a local roofer
For an inspection and written quotation in Bromley, call 020 3886 3911 or email yourbromleyroofers@gmail.com. Describe the property, the roof area and any visible leak or damage. Photographs taken safely from ground level or inside the loft can also help.