Bromley Roofing advice
Bromley Conservatory Roof Replacements: Glass to Solid Tiled Roofs
Bromley Conservatory Roof Replacements: Glass to Solid Tiled Roofs. See how a safe professional specification, quotation and installation should be planned.
Replacing a glazed or polycarbonate conservatory roof with a solid system is more than changing the outer covering. The existing structure, additional weight, insulation, ventilation, drainage and approvals all need to be considered together. This guide explains the practical checks a Bromley property owner should make before requesting or approving work.
Quick answer
Replacing a glazed or polycarbonate conservatory roof with a solid system is more than changing the outer covering. The existing structure, additional weight, insulation, ventilation, drainage and approvals all need to be considered together.
tile in this decision
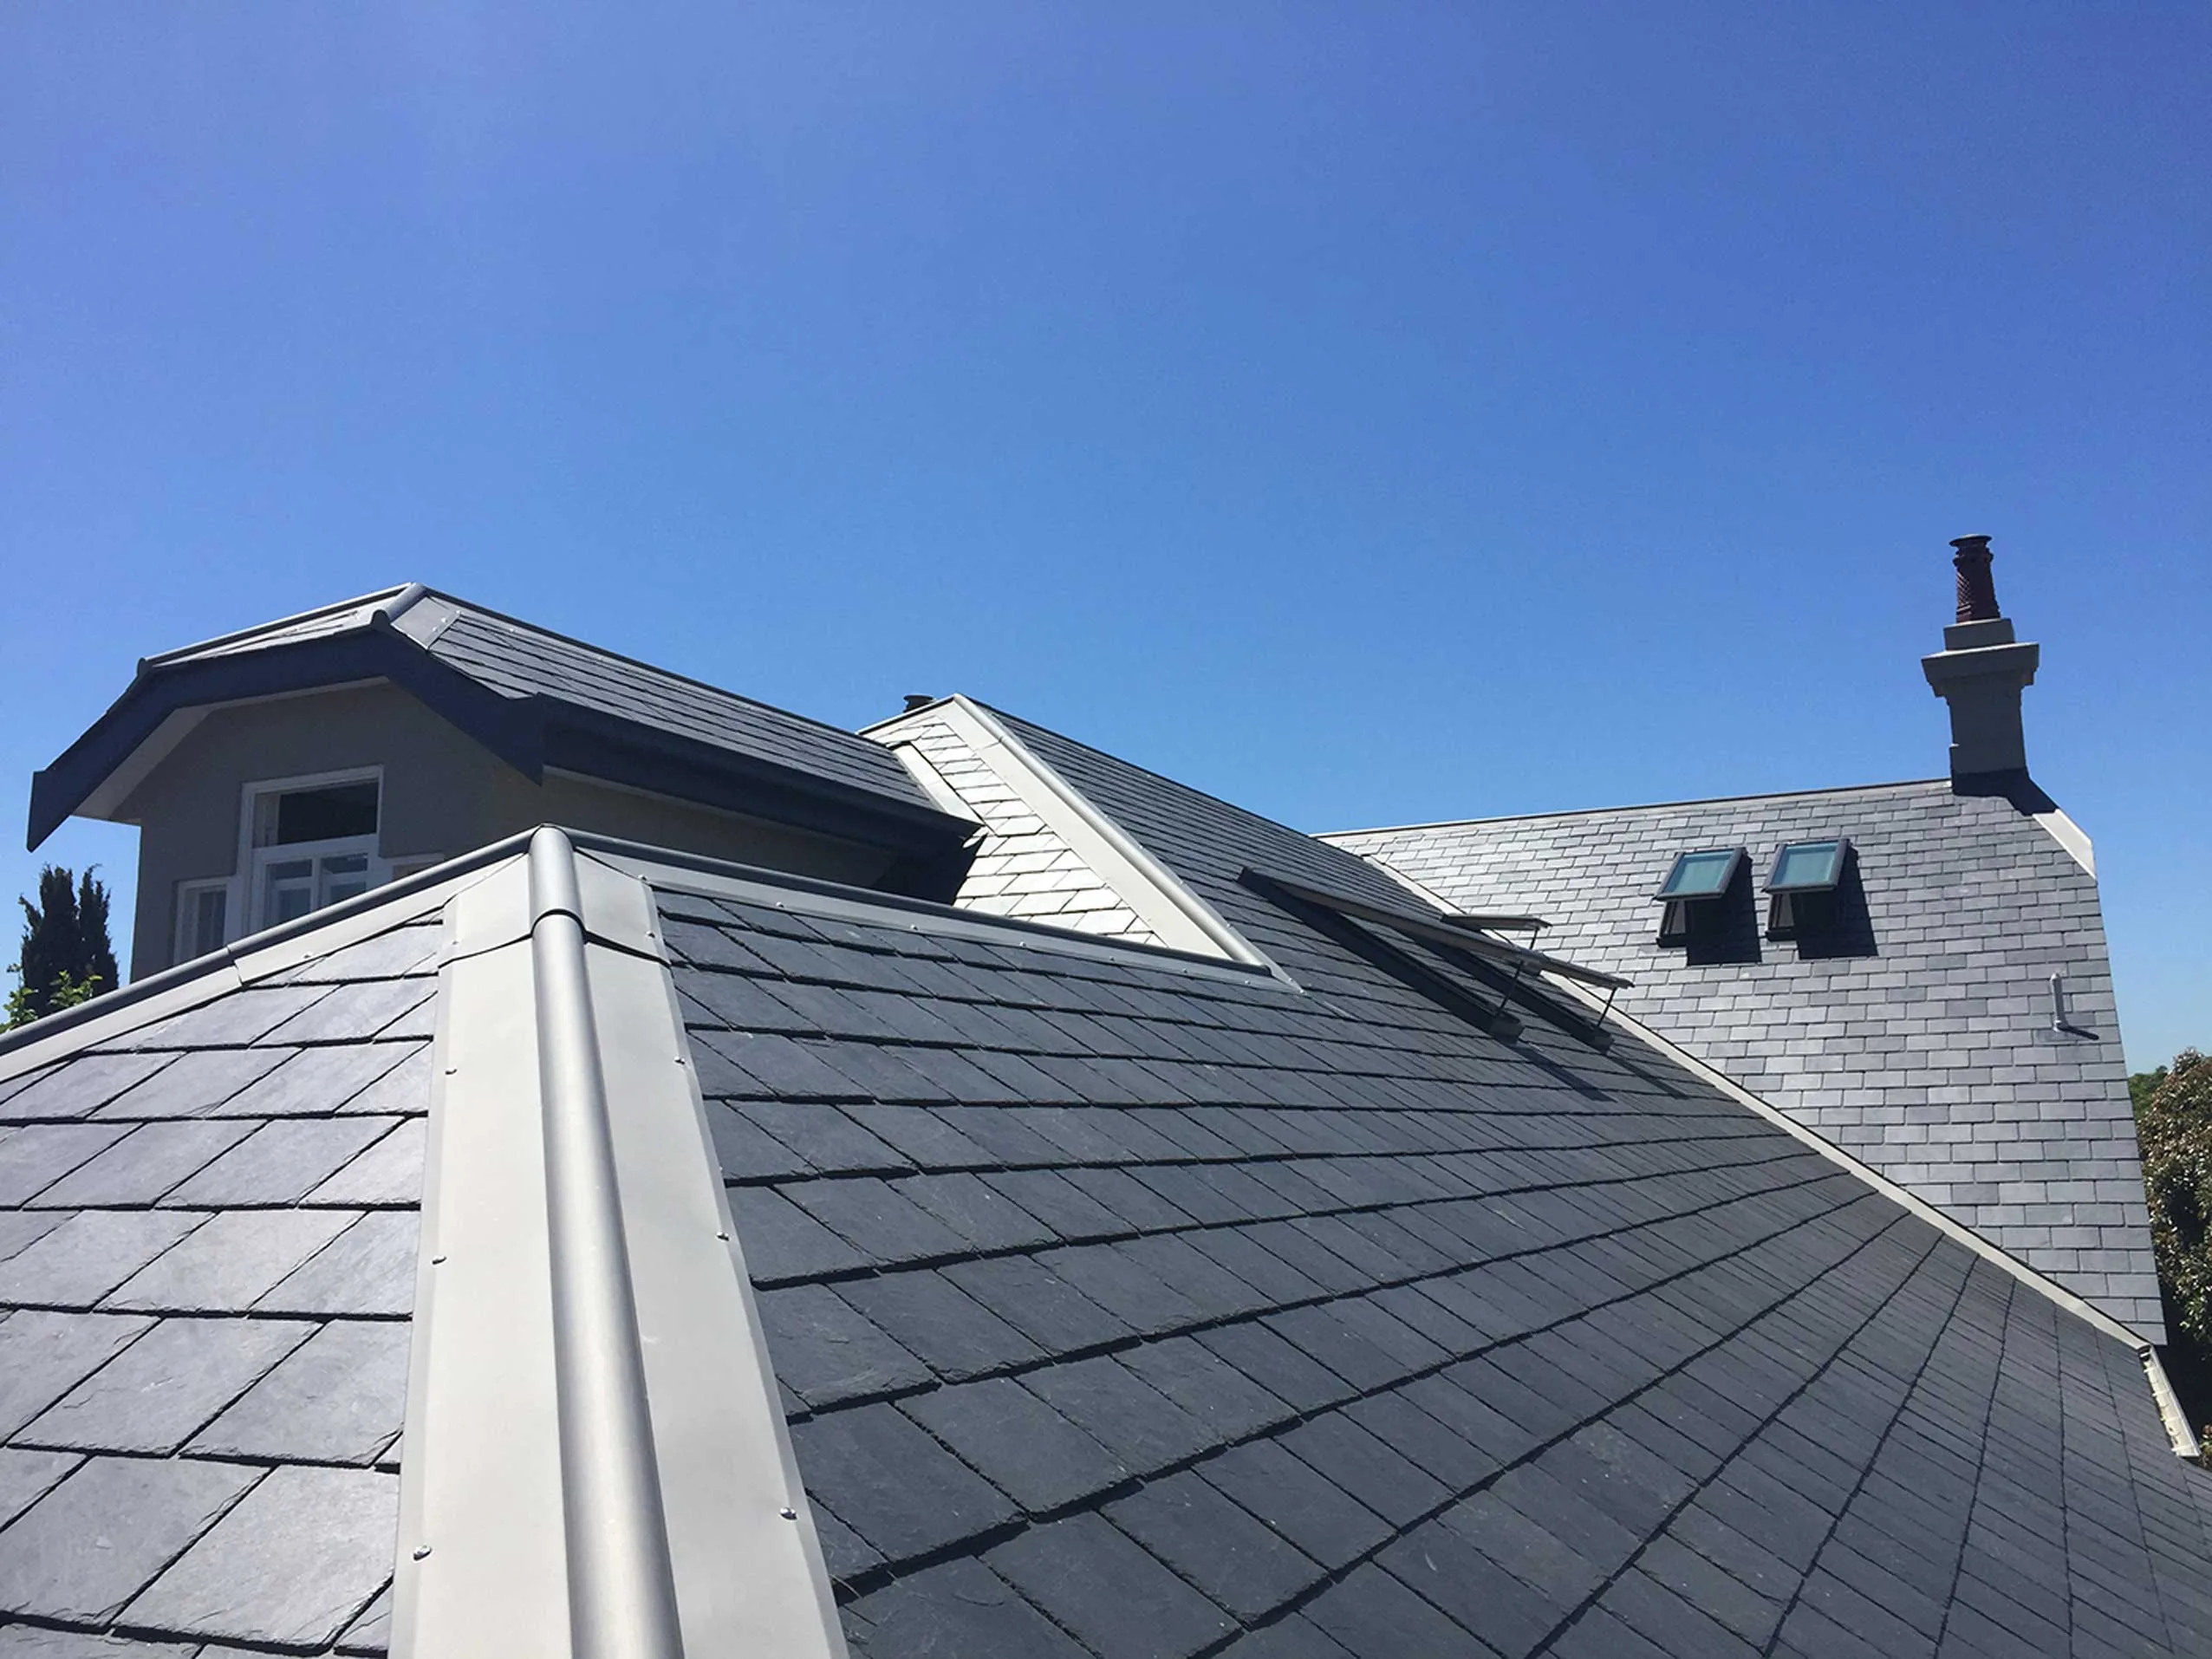
Clay and concrete tiles vary in weight, profile, minimum pitch and visual character. Structural suitability, compatible fittings and local appearance need to be checked before substitution.
How professional installation is planned
This is an overview for commissioning work, not instructions for climbing onto or constructing a roof. A competent contractor should plan access, temporary weather protection, stripping, substrate repairs, the complete new build-up and inspection of critical details.
- Confirm the existing structure and measured roof geometry
- Select a system compatible with pitch, deck, exposure and intended use
- Specify insulation, vapour control and ventilation as one build-up
- Detail eaves, verges, ridges, abutments, outlets and penetrations
- Plan scaffolding, edge protection, deliveries and waste
- Record concealed defects and agree variations before covering them
- Provide completion photographs, care information and written guarantee terms
What should be written into the quotation?
The covering name is not enough. The quotation should identify preparation, substrate, fixings or adhesives, insulation, ventilation, flashings, trims, drainage, access, disposal and responsibility for internal making good.
The main decision this article should support
Clay and concrete tiles vary in weight, profile, minimum pitch and visual character. Structural suitability, compatible fittings and local appearance need to be checked before substitution.
- Roof pitch, spans and structural calculations
- Insulation continuity and condensation control
- Eaves, abutments, flashings and rainwater drainage
- Who confirms structural suitability?
- What insulation and ventilation build-up is specified?
What should be inspected?
- Whether the existing frames and foundations can support the proposed system
- Roof pitch, spans and structural calculations
- Insulation continuity and condensation control
- Eaves, abutments, flashings and rainwater drainage
- Planning and building-control requirements
- Internal ceiling, electrics and making-good responsibilities
Plan for conditions found in Bromley and nearby areas
Relevant exposure includes driving rain, wind around roof edges, leaf and urban debris in outlets, and temperature movement at metal or membrane details. Inspection and maintenance should respond to the actual property rather than generic weather claims.
- Windward details checked after storms
- Outlets monitored through wet periods
- Debris traps included in maintenance
- Movement allowed for at rigid junctions
Assume sheeted roofs and rooflights are fragile
Old sheets, corroded material and rooflights can fail without warning. Do not test them by standing on them. A competent contractor should identify fragile areas and plan platforms, protection and access that avoid loading them. The HSE roof-work guidance explains the main requirements and hazards.
Questions to ask in the quotation
- Who confirms structural suitability?
- What insulation and ventilation build-up is specified?
- Are approvals and drawings included?
- How will junctions with the house be weatherproofed?
Related local service
For property-specific advice, see New roofs and re-roofing. The service page explains inspection, access and quotation arrangements.
Frequently asked questions
Does every roofing job require scaffolding?
No single access method fits every property. Height, duration, roof geometry, public areas and the task determine what safe access and edge protection are required.
Will a roofing quote replace a building survey?
No. A roofing quotation addresses a proposed work scope. Structural advice, valuation, asbestos surveying and a full building survey are separate professional services.
Can a roofer diagnose this from photographs?
Photographs can help initial triage, but they rarely show concealed layers, the complete water path or substrate condition. A site inspection is normally needed before a firm permanent-repair scope.
Discuss your roof with a local roofer
For an inspection and written quotation in Bromley, call 020 3886 3911 or email yourbromleyroofers@gmail.com. Describe the property, the roof area and any visible leak or damage. Photographs taken safely from ground level or inside the loft can also help.