Bromley Roofing advice
Choosing the Right Roof Tiles for Energy Efficiency and Kerb Appeal
Choosing the Right Roof Tiles for Energy Efficiency and Kerb Appeal. Assess benefits and drawbacks against the actual roof rather than generic product claims.
A pitched roof is a system of covering, fixings, battens, underlay, flashings, ventilation and drainage. Replacing isolated slates or tiles can be sensible when those adjoining components remain serviceable. This guide explains the practical checks a Bromley property owner should make before requesting or approving work.
Quick answer
A pitched roof is a system of covering, fixings, battens, underlay, flashings, ventilation and drainage. Replacing isolated slates or tiles can be sensible when those adjoining components remain serviceable.
tile in this decision
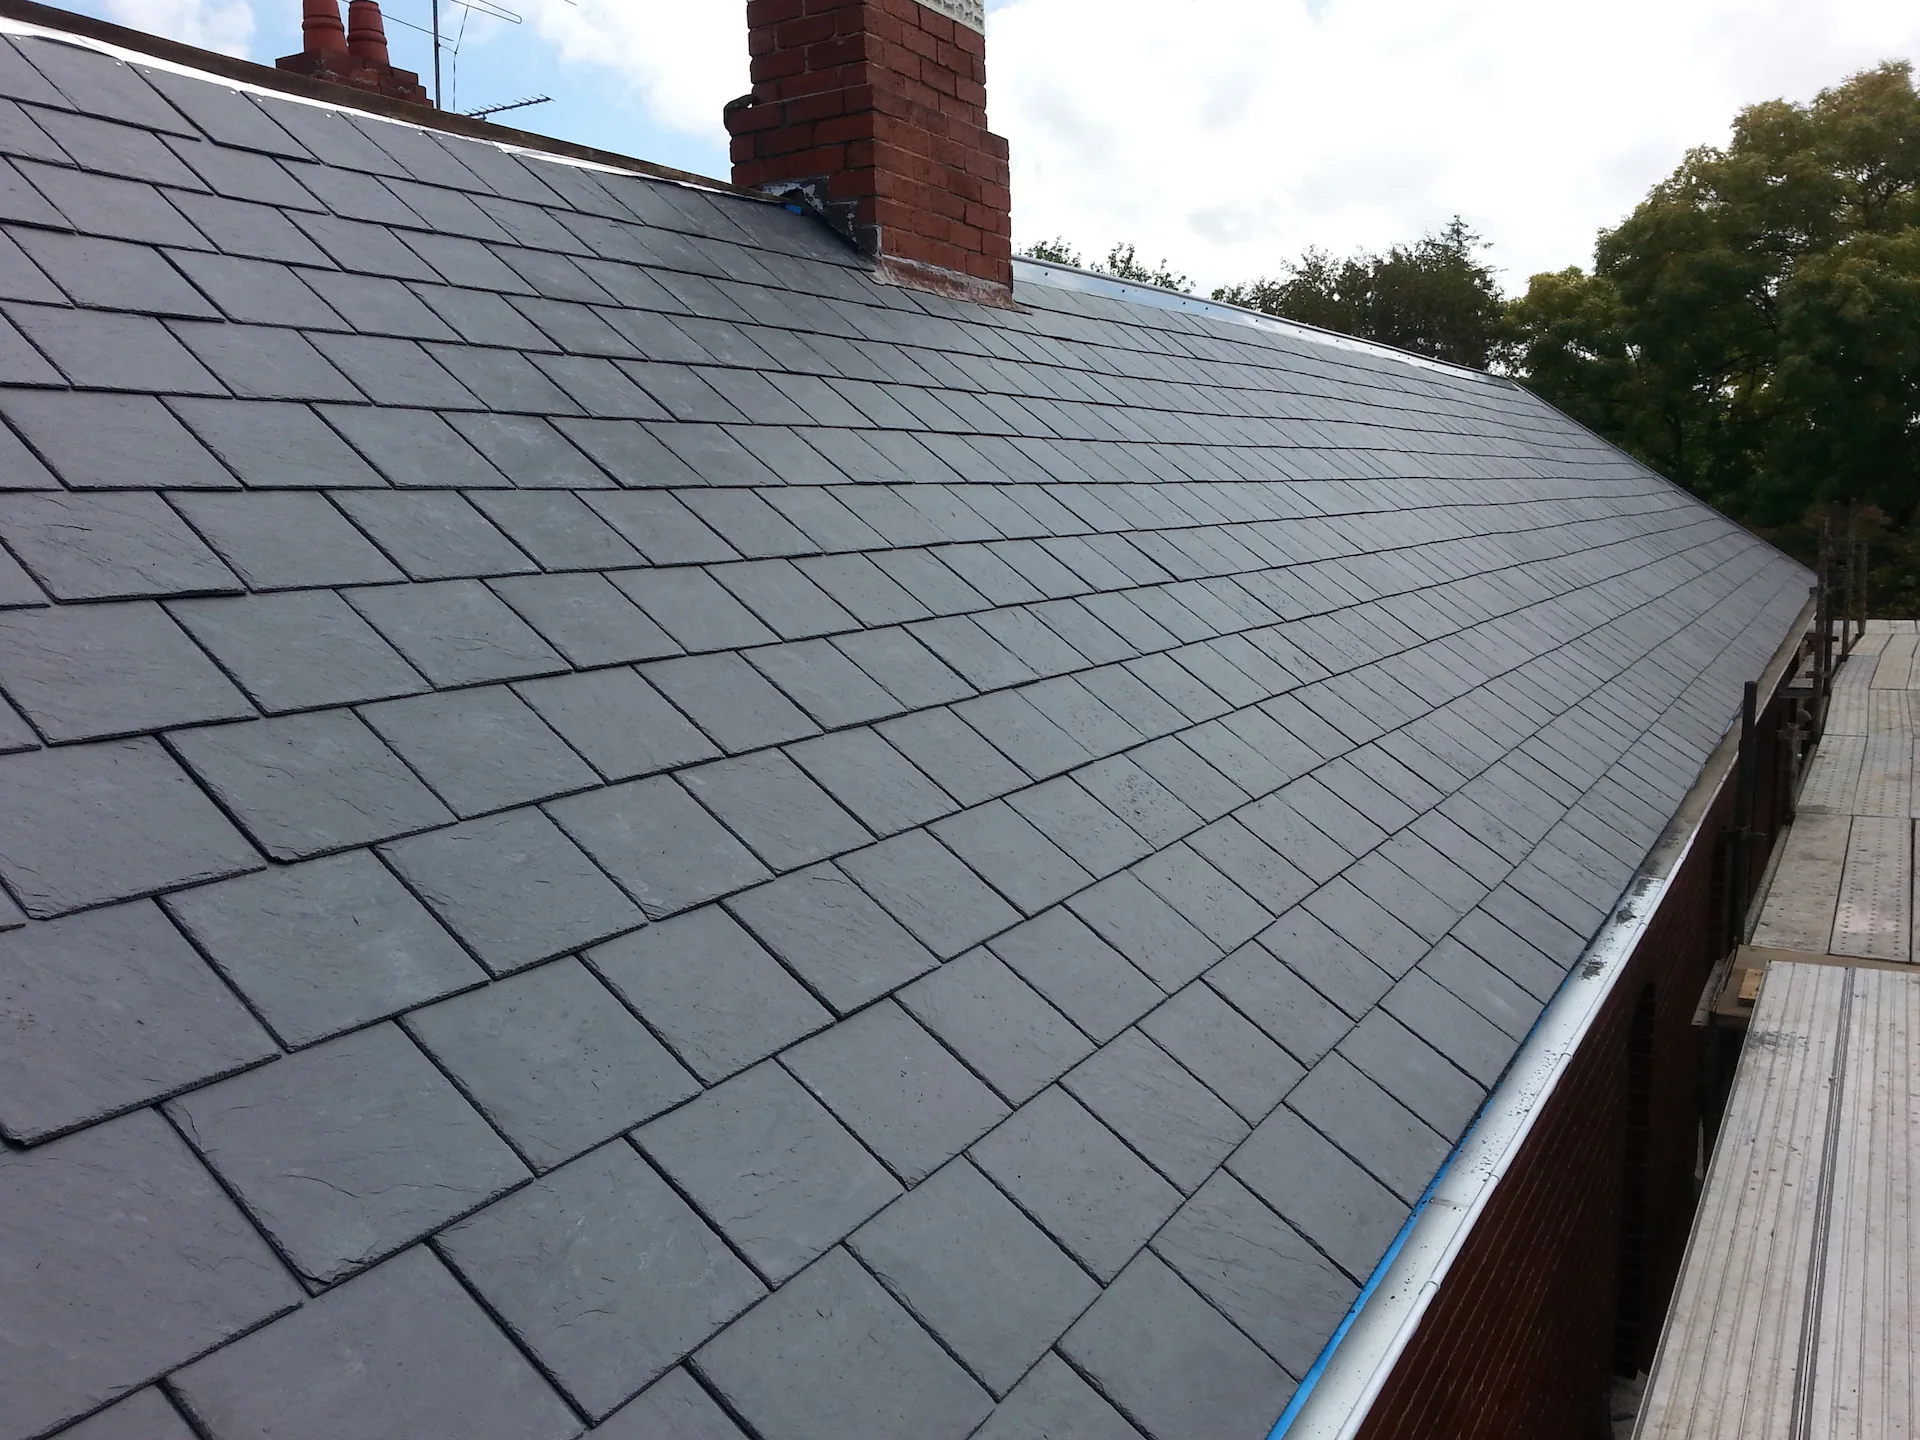
Clay and concrete tiles vary in weight, profile, minimum pitch and visual character. Structural suitability, compatible fittings and local appearance need to be checked before substitution.
Benefits only matter when the roof is suitable
Product advantages are conditional. A durable material can still fail early on an unsuitable pitch, moving deck, poorly drained area or weak junction. Ask the contractor to connect every claimed benefit to the property and specification.
- Suitability for pitch, structure and exposure
- Repairability and access for future maintenance
- Appearance beside neighbouring roofs and period details
- Whole-system cost rather than covering price alone
- Installer experience with the proposed system
- Written scope, manufacturer requirements and guarantee terms
Potential drawbacks to discuss
Weight, movement, vulnerable details, visual change, specialist installation, weather during application and future access can all affect the decision. A balanced quotation should explain these limitations rather than presenting one material as universally best.
Avoid improving one layer while harming another
Energy work changes temperature and moisture conditions through the roof. The covering, deck, insulation, vapour control and ventilation must be treated as a single build-up. Gaps at eaves, kerbs and abutments can undermine otherwise good insulation.
- Existing build-up confirmed before design
- Moisture-damaged layers removed or resolved
- Vapour-control continuity drawn at junctions
- Ventilation paths kept open where required
- Thermal bridges reviewed at roof edges
What should be inspected?
- Slipped, cracked, delaminating or missing coverings
- Fixing fatigue and repeated movement across the slope
- Ridges, hips, valleys, verges and abutments
- Underlay, battens and visible timber condition
- Ventilation and insulation at eaves and high level
- Matching materials and any conservation constraints
Access can change the repair method
Terraced and converted properties can have different access at the front and rear. The quotation should say whether scaffold, a tower or another planned system is assumed, and how materials and waste will move without damaging occupied areas.
- Front and rear access considered separately
- Shared routes agreed before work
- Protection below the work included
- Parking and delivery assumptions recorded
Weather can stop otherwise simple work
Wind, lightning, ice and heavy rain can make access or uncovered roofs unsafe. A realistic contractor will postpone work or use temporary measures when conditions do not support the agreed safe system. The HSE roof-work guidance explains the main requirements and hazards.
Questions to ask in the quotation
- Is failure localised or widespread?
- Can replacement materials be matched?
- What underlay, batten and ventilation work is included?
- How will valleys, chimneys and abutments be treated?
Related local service
For property-specific advice, see Slate and tile roof repairs. The service page explains inspection, access and quotation arrangements.
Frequently asked questions
How soon should a small defect be inspected?
Prompt inspection is sensible when water is entering, materials are loose or the problem is changing. Safety risks, wet electrics and bulging ceilings need immediate precautions.
Can work continue in bad weather?
That depends on the task and safe system. High winds, lightning, ice or heavy rain can prevent access and may make opening the roof inappropriate.
What information should I give the roofer?
Provide the property location, roof type if known, when the symptom occurs, safe photographs, access constraints and details of previous related repairs.
Discuss your roof with a local roofer
For an inspection and written quotation in Bromley, call 020 3886 3911 or email yourbromleyroofers@gmail.com. Describe the property, the roof area and any visible leak or damage. Photographs taken safely from ground level or inside the loft can also help.