Bromley Roofing advice
Warm Roof vs Cold Roof Insulation: What’s the Difference?
Warm Roof vs Cold Roof Insulation: What’s the Difference. Compare materials by roof suitability, detailing, maintenance and whole-system scope.
Insulation should be designed together with ventilation, vapour control and waterproofing. Adding insulation without understanding the existing build-up can move condensation into concealed timber or deck layers. This guide explains the practical checks a Bromley property owner should make before requesting or approving work.
Quick answer
Insulation should be designed together with ventilation, vapour control and waterproofing. Adding insulation without understanding the existing build-up can move condensation into concealed timber or deck layers.
A practical comparison
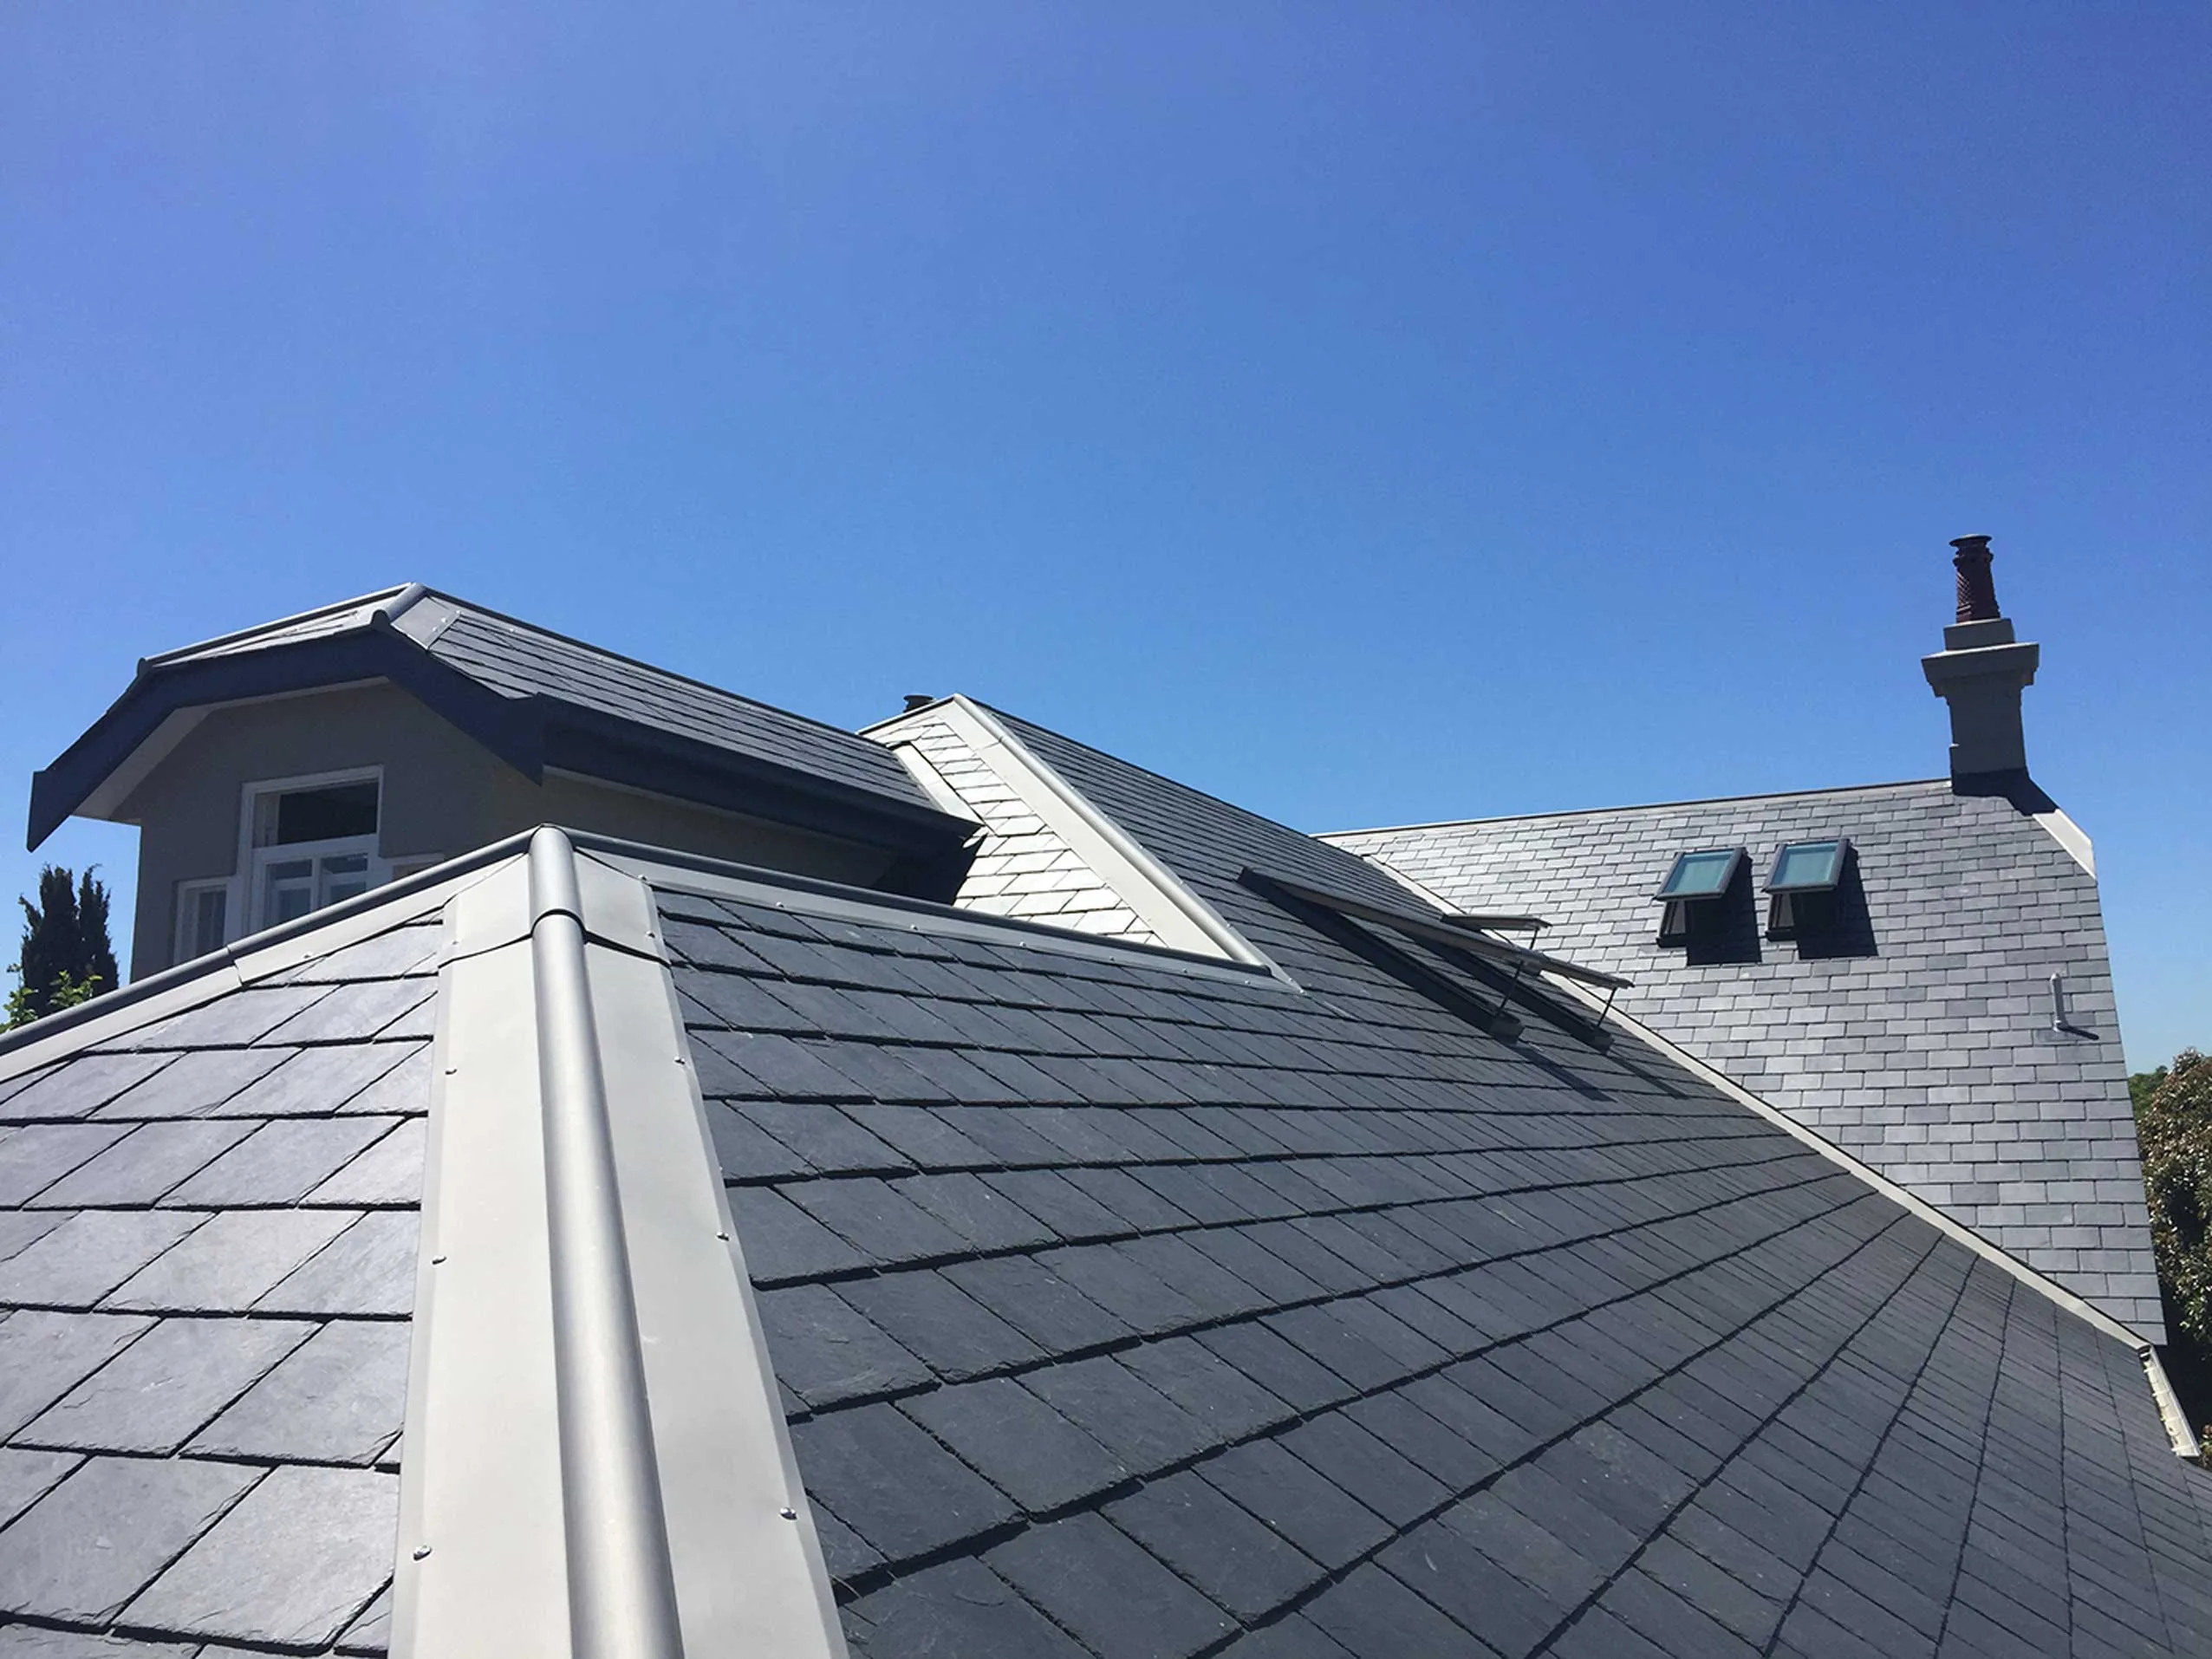
slate
Natural and fibre-cement slates differ in appearance, weight, sourcing and detailing. Fixing specification, batten gauge, exposure and the ability to match an existing roof should guide the choice.
- Traditional appearance and individual units
- Repairable when matching material is available
- Fixings, weight and conservation context matter
Clay or concrete tiles
Clay and concrete tiles vary in weight, profile, minimum pitch and visual character. Structural suitability, compatible fittings and local appearance need to be checked before substitution.
- Wide choice of profiles and finishes
- Compatible pitch, fittings and weight must be checked
- Individual damaged units may be replaceable
How to choose between them
Compare suitability for the actual roof rather than selecting from a generic ranking. Pitch, deck, weight, drainage, visible character, access, detailing and the installer’s relevant experience should drive the choice.
Avoid improving one layer while harming another
Energy work changes temperature and moisture conditions through the roof. The covering, deck, insulation, vapour control and ventilation must be treated as a single build-up. Gaps at eaves, kerbs and abutments can undermine otherwise good insulation.
- Existing build-up confirmed before design
- Moisture-damaged layers removed or resolved
- Vapour-control continuity drawn at junctions
- Ventilation paths kept open where required
- Thermal bridges reviewed at roof edges
What should be inspected?
- Whether the proposed build-up is warm, cold or hybrid
- Continuity of insulation at edges and junctions
- Vapour-control position and airtightness
- Ventilation paths where required
- Deck and timber moisture condition
- Building Regulations and manufacturer requirements
Check property controls before visible changes
Conservation status, listing, leases, freeholder requirements or shared ownership can affect who approves work and which visible materials are acceptable. These questions are separate from deciding whether the roof is technically defective.
- Planning status checked where relevant
- Lease or freeholder consent considered
- Matching visible material discussed
- Written approvals retained with the roof records
Plan access before the repair
A short task is still roof work. Safe access, edge protection and the condition of the surface should be decided before anyone climbs. Ladders are not a substitute for a planned working position, and gutters must not be used as supports. The HSE roof-work guidance explains the main requirements and hazards.
Questions to ask in the quotation
- Who has specified the complete build-up?
- How are thermal bridges at edges handled?
- What condensation analysis or manufacturer detail supports the design?
- How will existing damp material be addressed?
Related local service
For property-specific advice, see New roofs and re-roofing. The service page explains inspection, access and quotation arrangements.
Frequently asked questions
Can old slates, tiles or fittings be reused?
Sound material may sometimes be retained or reused, but condition, matching, breakage allowance and any planning constraints should be assessed before promising a quantity.
How soon should a small defect be inspected?
Prompt inspection is sensible when water is entering, materials are loose or the problem is changing. Safety risks, wet electrics and bulging ceilings need immediate precautions.
Can work continue in bad weather?
That depends on the task and safe system. High winds, lightning, ice or heavy rain can prevent access and may make opening the roof inappropriate.
Discuss your roof with a local roofer
For an inspection and written quotation in Bromley, call 020 3886 3911 or email yourbromleyroofers@gmail.com. Describe the property, the roof area and any visible leak or damage. Photographs taken safely from ground level or inside the loft can also help.